Open or Closed Kitchen in a DHA Lahore House? Choose for Your Cooking
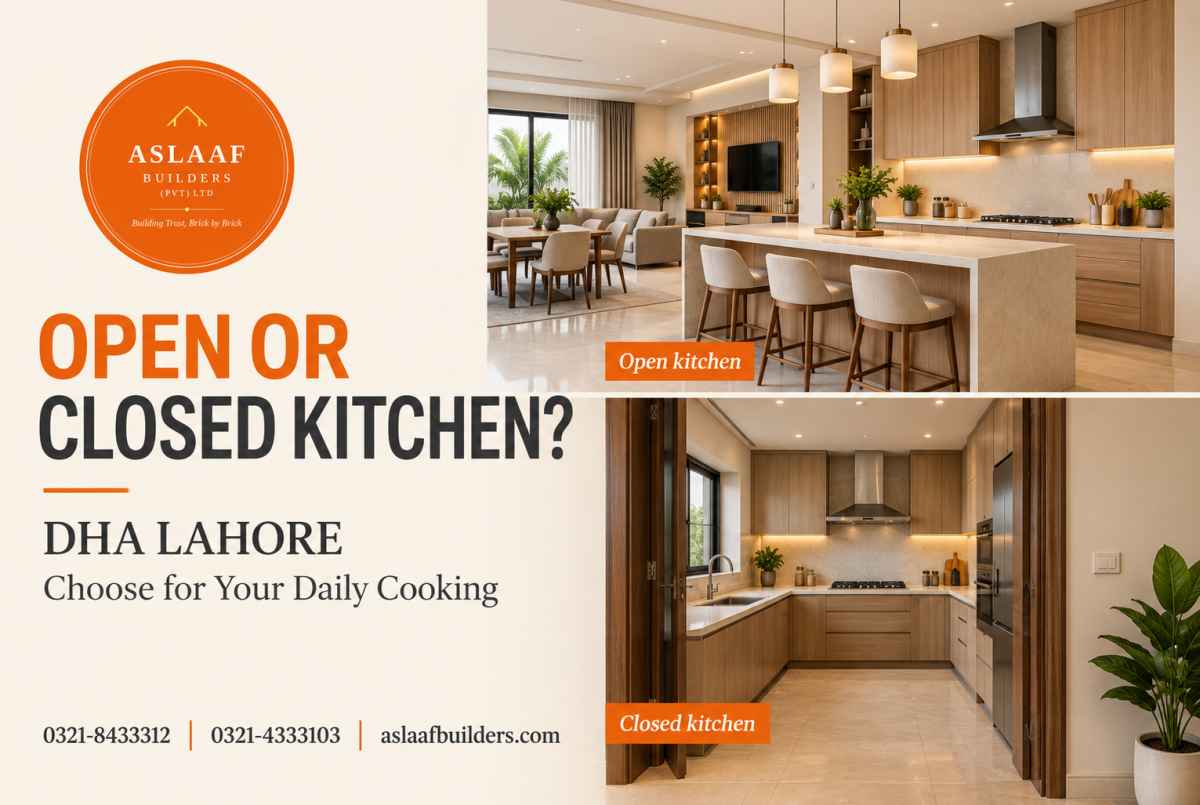
The open kitchen looks beautiful during the viewing. Light reaches the island, and the counter matches the lounge. Now picture breakfast preparation while guests sit nearby. The blender runs, someone washes dishes and another person needs space beside the stove. Would your family enjoy that connection, or prefer a door between the rooms? The answer starts with how you cook. The open vs closed kitchen in DHA Lahore houses comparison deserves more attention than the cabinet colour. Your kitchen supports daily meals, storage, cleaning and movement through the home. Its layout should suit the people who use it most. Look at ventilation and working space before judging appearance. Then compare how each option handles your family’s routine, guests and budget.
Start With an Ordinary Day in Your Kitchen
Think through breakfast, lunch and dinner in your current home. How many people prepare food together? Do you cook several dishes at once or mainly assemble quick meals? Where do children sit while someone cooks? How often do guests arrive before the kitchen is tidy? Share those details with the person helping you assess the house. Include whoever regularly cooks and cleans in the viewing. Ask them to stand at the counter and walk between the sink, fridge and stove. They may immediately notice a missing landing space or an awkward cupboard. A kitchen can photograph well while making simple tasks inconvenient. Their experience should influence the shortlist. Choose around the work that happens there every day.
Decide What You Want the Opening to Achieve
An open kitchen can connect meal preparation with conversation in the lounge. A closed kitchen can give cooking its own room. Neither arrangement automatically creates enough worktop or good ventilation. Ask what the connection between rooms adds for your household. You may value company while cooking or prefer to contain preparation and washing. Identify that preference before discussing possible alterations.
Check Ventilation in Both Layouts
Find the extractor hood and ask where its duct leads. Confirm whether it exhausts outdoors or recirculates air. Have a suitable professional assess an unclear arrangement. A closed door cannot replace effective kitchen ventilation. An open lounge cannot establish that cooking fumes leave the building. Check the actual system whichever layout you prefer.

The US Environmental Protection Agency recommends using a suitable hood that vents cooking emissions outdoors. Its guidance also highlights correct sizing and manageable noise. Ask the seller to run the extractor during the viewing. Listen from both the cooking position and the lounge. Request a professional check if its performance matters to your decision. The equipment should be practical enough for regular use.
Look Beyond a Working Fan Switch
A fan that switches on has passed only a basic check. Ask about cleaning, maintenance and access to filters. Look for visible grease around the hood and nearby surfaces. Ask the inspector to review the outlet and installation where needed. EPA guidance recommends regular cleaning of cooking surfaces, appliances and grease filters. Keep that ongoing work in mind when comparing elaborate kitchen finishes.
Test the Space for Preparation and Washing
Stand where you would roll dough, chop vegetables or serve plates. Check how much clear counter remains after everyday appliances occupy it. Open the fridge, dishwasher and lower cupboards where available. Notice whether two doors clash or block the passage. Ask someone to walk past while you stand at the sink. This reveals more than counting cabinets from the doorway.
Review the washing area with the same care. Decide where dirty dishes wait and where clean utensils dry. Check whether the sink position takes away your best preparation space. Look for practical storage near the tasks it serves. A large island may add a useful surface, but its surrounding route must work. A smaller enclosed kitchen may perform well if the layout uses its space carefully.
Consider What Guests See and Hear
Sit in the lounge and look toward the kitchen. Notice whether the first view includes the sink, preparation counter or a storage area. Imagine the kitchen during a family gathering, not immediately after cleaning. Ask whether that level of visibility suits you. Some households enjoy an open connection throughout the evening. Others prefer a separate preparation area when entertaining.

Listen from the same seat while someone operates the extractor or opens cupboards. Think about mixers, washing and ordinary conversation. A closing door may provide useful separation, but the construction matters. Do not assume that every closed kitchen stays quiet. Equally, don't reject an open kitchen because a different layout may solve the problem. Test the rooms as they exist.
Check Movement, Storage and Family Use
Trace the route from the entrance to the kitchen with grocery bags in mind. Follow the route from the kitchen to the dining table. Notice whether people must cross the cooking area to reach another room. Check where the household will store bulk groceries, serving dishes and cleaning items. Storage should reduce clutter without making frequently used items difficult to reach. Good access matters in both kitchen styles.
If the house includes a second preparation kitchen, inspect it as carefully as the main kitchen. Ask whether you would comfortably use it for daily meals. Check its light, ventilation and working area. Do not count an attractive front kitchen as the main benefit while overlooking a cramped room behind it. Include both spaces in the inspection and budget. The complete arrangement should support your routine.
Price Changes Before Choosing the House
If the layout nearly works, ask an architect or kitchen designer to assess the changes. You may want a door, different cupboards or a revised counter. A larger change could affect walls, wiring, plumbing and ventilation. Don't assume closing an opening or removing a wall is a simple carpentry job. Have the appropriate professionals review it. Confirm any relevant DHA approval requirement before proceeding. Get a written estimate that includes work to disturbed finishes. Ask whether the quote covers cabinets, appliances, electrical points, plumbing and exhaust changes. Keep owner-purchased items visible. Check essential services alongside the design through our DHA Lahore gas-connection guide and water-pressure inspection guide. A finished kitchen needs functioning services as well as an attractive layout. Add necessary work to the house’s purchase cost before comparing alternatives. Browse houses for sale and contact Aslaaf Builders with your kitchen preferences. Tell us whether you want a separate cooking room, an open family space or a suitable second kitchen. Share your household size and main cooking needs. Those details help us discuss homes worth viewing. A useful shortlist reflects how your family lives beyond the photographs.
Conclusion: Choose the Kitchen You Will Enjoy Using
An attractive kitchen should make everyday cooking comfortable. Compare open and closed layouts through the meals, cleaning and gatherings your family actually manages. Test the preparation space and routes around appliances. Check ventilation before relying on a door or a wide opening. Review storage, privacy and noise from the adjoining rooms. Price any essential changes before you make an offer. The better kitchen is the one your household can use comfortably long after the viewing.
FAQs About Open vs Closed Kitchens in DHA Lahore Houses
Is a Closed Kitchen Better for Pakistani Cooking?
It depends on the household and the actual kitchen. A separate room may suit your privacy preferences. An open arrangement may suit how your family spends time together. Check counter space, storage and ventilation in either case. Include the people who cook in the viewing. Choose according to their practical needs.
Does an Open Kitchen Need an Extractor Hood?
Check the ventilation arrangement with a suitable professional. An opening into the lounge does not establish effective removal of cooking emissions. EPA recommends appropriate extraction that vents outdoors. Ask where the existing hood exhausts. Test its operation and review maintenance access. Include any necessary improvement in your budget.
Can I Turn an Open Kitchen Into a Closed Kitchen?
Ask a qualified designer to assess the proposal. Check access, daylight and ventilation after the change. Have relevant specialists review structural or service work. Confirm landlord consent if you rent. Ask DHA about any applicable approval requirements. Obtain a complete estimate before relying on the alteration.
Should a Second Kitchen Influence My Buying Decision?
Inspect what it offers your household. Check whether it has usable counters, storage and ventilation. Consider how often you would cook there. Include both kitchens in the service checks. Estimate repairs or changes before making an offer. Extra space adds value to your decision when it supports a real need.


0 Comments