DHA Lahore Bylaws: What To Check Before Approving Your House Plan
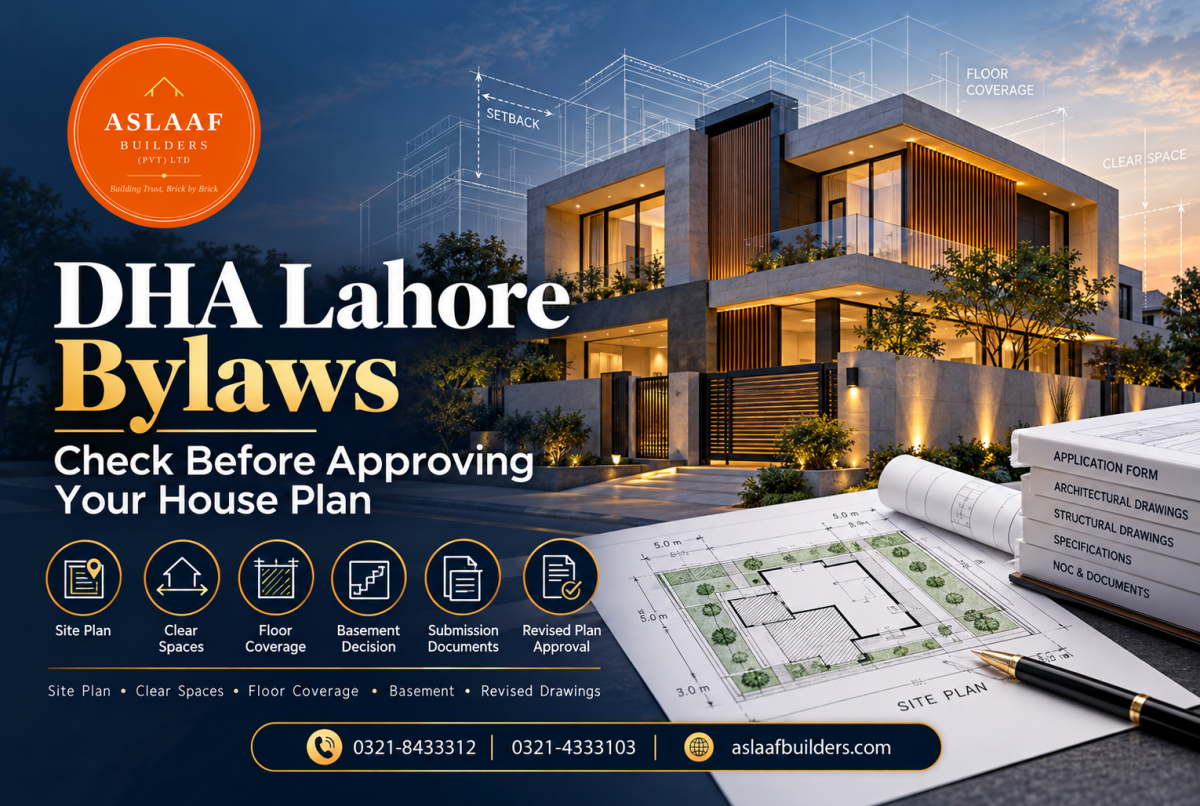
The best time to catch a house-plan mistake is before you approve the drawings. A room that extends into a required clear space may have to be redesigned. A first floor that is too large can change the whole layout. Adding a basement late can change the structure and budget. DHA Lahore's 2026 construction and development bylaws set the rules. Your plot's DHA site plan gives its recorded dimensions. Ask your architect to put both beside the proposed house plan. Then review the six checks below before you sign off on the design.
Start With The Site Plan, Not a Sample House Design
DHA describes its site plan as the certificate showing a plot's area and dimensions. Its Building Control procedure requires a site plan in the current owner's name when you submit drawings. Give your architect the issued site plan and the exact plot details. Check the frontage, depth, roadside and shape. A corner or irregular plot may need a different layout from the standard plan shown online. Ask for a simple drawing that overlays the proposed ground floor on your plot boundary. You should be able to see the house, porch and open spaces at a glance. If a dimension is unclear, resolve it before you settle the room sizes.
Check The Open Spaces Around The House

DHA Lahore's bylaws require clear spaces by plot category. The rules also restrict structures in those spaces. A pergola or temporary cover is not a general workaround for this requirement. Some specific projections and services are allowed, subject to the text of the rules. Read the clear-space section of the official bylaws. On the drawings, ask your architect to mark:
The front, rear and side clear spaces in feet and inches.
The porch and any proposed projection into an open area.
The position of tanks, drains, basement stairs and service lines.
Which side is treated as the frontage on a corner plot.
Do not copy a setback figure from another DHA city or an older article. Have the designer show the clause and plot category used for your plan. The 2026 bylaws also give special treatment to odd-shaped and non-standard plots.
Check The Ground Floor and First Floor Separately

A plot's 10 Marla area is not the same as its ground-floor covered area. The ground floor must leave the required clear spaces. The first floor has its own coverage rule. Under the 2026 DHA Lahore bylaws, the stated first-floor limit is 100% of the ground-floor covered area for 5 Marla, 82% for 7–10 Marla, and 80% for 1 Kanal residential plots. These percentages apply to the ground-floor covered area. They do not mean 82% or 80% of the full plot area. For example, if a 10 Marla design has 2,000 square feet of ground-floor covered area, 82% equals 1,640 square feet. This is only an arithmetic illustration. It is not an approved floor area for any particular plot. Your architect must calculate the allowable layout under the full current rules and obtain DHA approval. Ask for an area schedule with separate lines for the ground floor, first floor, basement (if any), porch, and other covered parts. This makes both the plan and construction estimate easier to check.
Decide on a Basement Before Finalizing the Structure
A basement is a design decision, not an extra room to add after you price the house. DHA's bylaws set conditions for its area and clearances. DHA also lists a residential basement undertaking among its Building Control forms. Ask the architect and structural engineer to show the basement footprint, access, retaining walls, waterproofing plan and relation to neighboring structures. Then request a separate basement cost in the builder's quote. A house price based only on the two floors above ground does not cover basement work. If the site does not suit your budget or intended use, decide that before the foundation design is approved.
Ask What Must Be Submitted for Approval
A drawing package is more than a floor plan. DHA Lahore's Building Control page lists architect and structural stability certificates, an original soil or geotechnical test report, the owner's documents and other drawings and undertakings for submission. Its Building Control forms page links to the relevant forms. Ask your architect for a submission checklist for this exact residential project. Mark who will prepare each item. Also agree on who will respond to DHA's observations and update the drawings. DHA's 2026 bylaws describe scrutiny of building, structural, fire-protection and MEP drawings. An approval timeline on a service page is not a promise for an incomplete application. Allow time for corrections before booking a construction start date.
Treat Later Changes As a New Approval Question
During construction, small requests can have large effects. An extra room, a changed staircase or a larger first floor may affect the approved structure. DHA's 2026 bylaws require a revised drawing approved before structural additions or alterations. They also address approval for renovations that do not affect the structure. See the current bylaws. Keep one approved drawing set on site. When you want a change, have the architect mark it against that set. Ask DHA whether you need a revised submission before the contractor builds it. DHA lists a revised drawing submission form for this process. This matters at the end of the build too. DHA's completion certificate procedure involves inspection against approved drawings. It advises owners with deviations to submit revised drawings before applying. An attractive finished house can still face a document problem if the built layout differs from the approved one.
The Five-Minute Plan Review
Before you approve the design, put these questions to your architect:
A plan that answers these questions is easier to budget and build. It also gives the owner a clear record of what was submitted. For help reviewing a proposed layout or preparing a construction budget from the approved covered area, contact Aslaaf Builders. Bring the DHA site plan and your latest drawings.
FAQs About DHA Lahore Bylaws
Where Can I Find The DHA Lahore Bylaws PDF?
Use the 2026 PDF linked from DHA Lahore's Building Control page. Check the official page again before submission in case DHA posts a later version.
Can I Cover My Entire 10 Marla Plot On The Ground Floor?
The ground floor must leave the required clear spaces. Ask your architect to show the allowable footprint on the issued site plan. Do not use the full plot area as your covered-area estimate.
How Much Of The Ground Floor Can A 10 Marla First Floor Cover?
The 2026 bylaws state 82% of the ground-floor covered area for the 7–10 Marla category. The full design must still comply with other applicable rules and receive approval.
Do I Need A Soil Test For Drawing Submission?
DHA Lahore's Building Control document list includes an original soil or geotechnical test report. Ask your architect to confirm the current submission requirements for your plot.
Can I Change The Layout After Approval?
Ask DHA about the proposed change before construction. The 2026 bylaws require an approved revised drawing before structural additions or alterations. Keep the approved and revised sets with your project documents.
To pick up a draggable item, press the space bar. While dragging, use the arrow keys to move the item. Press space again to drop the item in its new position, or press Escape to cancel.


0 Comments