Buying a West-Facing Plot in DHA Multan? Plan the Rooms Before You Decide
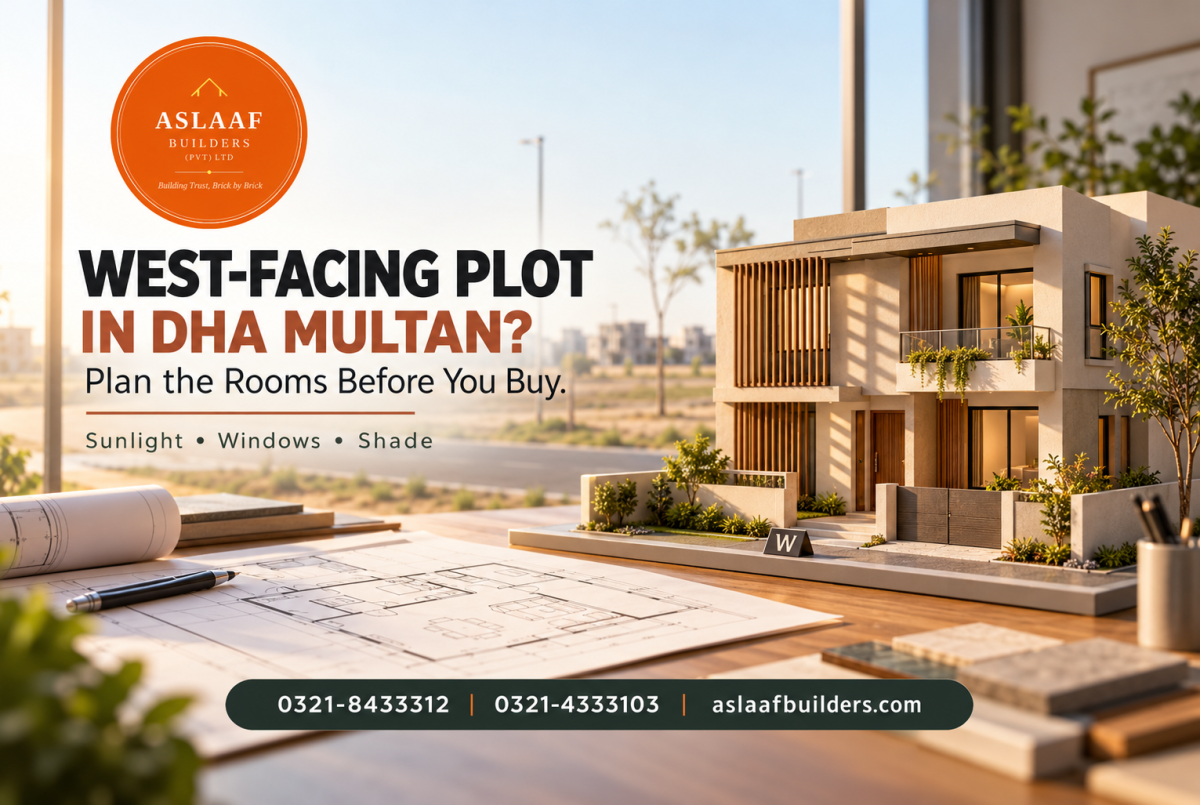
The plot fits your budget. The street looks right, and the seller seems willing to negotiate. Then someone mentions that it faces west. One family member rejects it immediately. Another says a good air conditioner will handle everything. Before either opinion decides your purchase, ask a more useful question: where will the afternoon sun fall when your family uses the lounge? A west-facing plot in DHA Multan deserves a proper layout review. Its frontage tells you one thing about the site, but your rooms, windows and roof determine much of the home you eventually live in. Start with the plot’s actual direction. Then test the house you want to build on it. You may find a workable design, or you may discover that another plot fits your needs at a better total cost.
Confirm Which Part of the Plot Faces West
Ask what the seller means by “west-facing.” Usually, the description refers to the frontage or entrance side, but confirm it against the actual site. A road may run at an angle rather than exactly north to south. A corner plot may expose two sides to sunlight. Check the direction on a reliable plan and have your architect verify it. A casual label should not become the basis of your house design. Obtain the latest site plan before making firm layout decisions.

DHA Multan’s published construction guidance tells owners to get this document before an architect designs the building. Its drawing requirements also include the north orientation, surrounding plots and roads. Give your architect those details with the plot dimensions and gate position. They need the actual site information to judge the layout. A plan borrowed from another house may fit the plot size but miss your conditions.
Place Your Family’s Routine on the Plan
Write down where your family spends time during the afternoon. For example, the children may study in a bedroom after school. Your parents may rest in a downstairs room. You may work from home while everyone else gathers in the lounge. Tell the architect which spaces need comfort at those hours. Room names alone do not explain how your household lives. Ask the architect to place that routine over a simple sunlight study. Mark the windows, exposed walls and outdoor seating areas. Review summer afternoons and winter conditions rather than relying on a single site visit. The sun’s angle changes through the year, so today's shadow doesn't describe every month. A basic study can show which choices deserve closer attention. It gives your conversation something more useful than “west-facing houses are hot.”
Review Both Floors
A ground-floor lounge may receive shade from a porch or another part of the building. An upstairs bedroom above it may remain more exposed. Look at both floors together, including the roof over the rooms you use most. Ask how the layout handles daylight without adding large areas of unprotected glass. Consider where occupants can sit, sleep and work comfortably. Give the upper floor as much design attention as the front elevation.
Give Each Window a Reason to Be There
A large front window can make an elevation attractive. It can also bring afternoon glare into a room where someone watches television or uses a laptop. Ask what each west-facing window adds to the room. Does it provide a useful view, daylight or ventilation? Could a different size or position meet the same need? Make those decisions while changes still cost time on a drawing rather than on-site work.
The US Department of Energy explains that east- and west-facing glass can be harder to shade and manage for heat and glare. Window placement, glazing and shading therefore need to work together. Ask your architect to specify their proposed solution rather than simply writing “double glass” on the plan. Different glazing products have different performance. Request clear product details and costs before agreeing to a window package.
Check Whether the Shade Works in the Afternoon
A narrow shade above a window may look convincing on an elevation. Ask the architect to show what it actually covers when the afternoon sun sits lower. The Australian government’s YourHome guidance discusses vertical and other shading approaches for east- and west-facing glass. Use those principles through a design suited to Multan and the particular plot. Confirm DHA’s limits before choosing projections or screens. DHA Multan’s published byelaws restrict sunshades and projections, including work outside the plot line.
Keep Outdoor Space Useful
Think about when you expect to use the lawn, terrace or courtyard. A front sitting area may appeal in a morning viewing but serve a different purpose later in the day. Ask where the family can sit during the hours that matter to them. Consider privacy, access and shade together. A small outdoor area that your family uses regularly may offer more value than a larger exposed space. Put furniture positions on the concept plan to test the idea.

Look at neighbouring plots as well. An existing house may shade part of your site, while a vacant plot leaves future shade uncertain. Ask the architect to review the home without depending on an empty plot staying empty. Consider how nearby construction could affect light and privacy within the applicable rules. Keep any landscaping inside the permitted boundaries. Your design should have a clear plan for its own comfort.
Ask for Two Layout Options Before Choosing the Plot
Give the architect one consistent brief. Include your required bedrooms, parking, guest space and preferred living arrangement. Then ask for two concept options on the same plot. One might place the main family area near the frontage. Another might move it inward and reorganise the entrance or service spaces. Neither option becomes better simply because it avoids one direction. Compare how the complete house works.
Ask what each option gives up as well as what it gains. Moving a lounge may improve its exposure but lengthen a passage or reduce another room. A more complex front elevation may increase construction and upkeep costs. Keep the comparison tied to your family’s priorities. A concept review should help you choose the land with greater confidence. It does not replace the detailed design and approval process that follows.
Compare the Full Cost With Another Plot
Do not assume that a west-facing plot always sells at a discount. Compare current asking prices for similar plots in the exact area. Then add the design and construction measures your professionals recommend. Include the proposed windows, shading and roof or wall specifications. Ask for estimates based on those details. A lower land price helps only when the complete project still fits your budget. Use the same approach when comparing plot sizes. Our DHA Multan 8 marla versus 10 marla guide explains why the land purchase and building budget belong together. Keep room for the features that make the finished home comfortable. Avoid accepting a fixed electricity-saving promise based on orientation alone. Your future bills will also depend on construction, equipment, weather and household use. Choose using a practical design and realistic estimates. You can browse properties for sale and contact Aslaaf Builders with your preferred DHA Multan area and total housing budget. Tell us which rooms your family needs and when you plan to build. Share any orientation concern before arranging a site visit. We can help you discuss suitable plots and obtain available site details for your architect’s review. A clearer brief makes the shortlist more useful.
Conclusion: Choose the Plot With a Workable House in Mind
A west-facing plot in DHA Multan requires thoughtful planning before you buy. Confirm the direction and give your architect the latest site information. Place your family’s afternoon routine on the plan, then review both floors. Ask how windows, shade and outdoor space work through the seasons. Compare two layouts and include their proposed construction measures in the budget. Finally, judge the plot against alternatives using the full project cost. The stronger choice is the land on which you can build a home that suits your family and your finances.
FAQs About West-Facing Plot in DHA Multan
Is a west-facing plot in DHA Multan a bad choice?
The direction alone does not determine suitability. Check the plot dimensions, surroundings and the house layout you need. Review which rooms and windows face afternoon sun. Ask an architect to compare practical design options. Price the recommended measures before choosing. The plot must work for your family as well as your budget.
Should I avoid every west-facing window?
Ask what each window needs to achieve. Some may provide useful light, a view or ventilation. Their size, glazing and shade affect how they perform. Review afternoon glare in rooms used for work or television. Have the architect show the proposed shading through the year. Choose the window as part of the whole room design.
Can an architect guarantee lower electricity bills?
A design can address heat gain and comfort, but a bill depends on several factors. Equipment efficiency and how long you run it matter too. Ask what assumptions support any performance estimate. Request clear construction specifications rather than a broad savings claim. Compare the proposed cost with alternatives. Treat a fixed percentage promise cautiously unless a suitable assessment supports it.
What should I check before paying for the plot?
Confirm the exact plot, direction and available site plan. Complete the normal ownership, dues and possession checks. Ask an architect whether your main requirements fit the land. Review sunlight, access, privacy and applicable DHA rules. Estimate any design measures that affect your budget. Make the purchase decision once those checks give you a workable picture of the home you intend to build.


0 Comments