Building in DHA Multan? Should You Finish One Floor First?
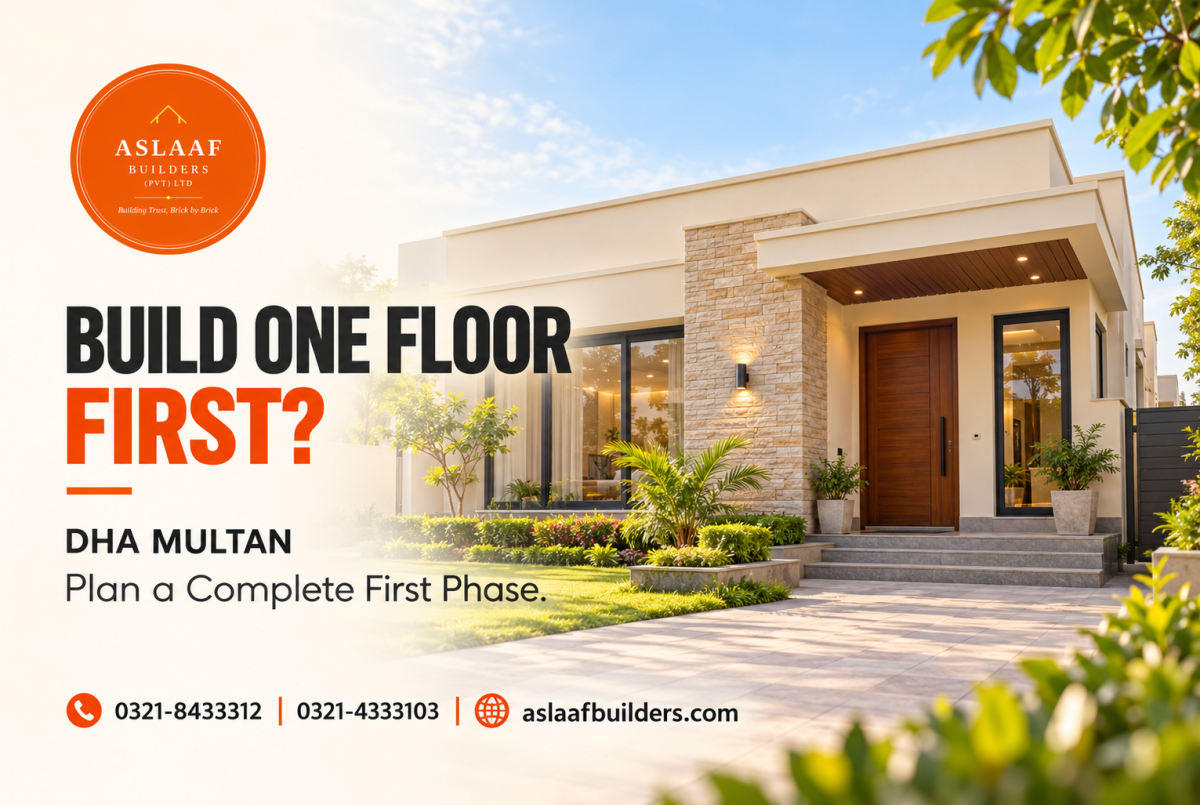
Your budget can finish one comfortable floor now. It can also build parts of two floors, leaving you to complete the rest later. One option gives your family a usable home sooner. The other seems to offer more space for the future. Then someone suggests building the upper structure now and worrying about the finishing afterward. Before stretching the budget, decide what your money must deliver on moving day. Single-story house construction in DHA Multan suits a household whose essential rooms fit on one level. A phased plan may suit a family that knows it will need more space later. Each choice needs a complete design and a realistic budget. Start with the rooms you need immediately. Then consider what future work will require, how DHA will assess the proposal, and what returning to construction may cost.
List the Rooms Your Family Needs Now
Write a practical brief before discussing the number of floors. Include bedrooms, bathrooms, a kitchen and a shared sitting area. Add laundry, storage and parking needs. Think about where guests will sit and how family members move through the house. A small missing space can become a daily inconvenience. Your first phase should support everyday life without relying on an unfinished upstairs room. Ask the architect to fit those needs within the plot's permitted building area. Check the furniture layout and routes between rooms. If your parents live with you, review access to the entrance and bathrooms. If you work from home, include a suitable place for calls. Do not count the same room as a permanent bedroom, guest room and office unless that arrangement works for you. A smaller complete home should still feel complete.
Separate a Single-Storey Home From a Partly Finished House
A single-storey home can form the full project. Its design, roof, services and finishes support the accommodation you intend to use. A phased house has a different brief because more work remains planned. Ask the architect to describe exactly where the first phase ends. Will you stop after completing the ground floor, or will an unfinished upper structure remain? Those choices affect the design, budget and completion process. DHA Multan's published construction regulations permit single-storey houses. They also address occupation of partly completed buildings through an application and completion-plan process. That distinction matters when you plan to move in early. Confirm how DHA will treat your exact proposal before choosing a construction sequence. A finished ground floor does not automatically settle every occupation requirement.
Define What "Ready to Move In" Includes

Ask the contractor to list everything needed before handover. Include working bathrooms, kitchen facilities, safe access and completed essential services. Check doors, windows, drainage and the condition of outdoor areas. Identify any unfinished work that could affect the occupied space. Agree on how you will inspect the completed phase. A key handover means little if your family still needs basic work before moving.
Design Future Expansion Before Building the First Floor
If you intend to add an upper floor later, tell the architect and structural engineer now. Give them the likely future rooms and intended use. Ask them to design the foundations and structure for the approved proposal. Do not rely on a contractor saying the foundations are "strong enough." Request the relevant drawings and engineering records. A future addition needs more than spare space above the roof. Plan the staircase at the same stage. Check where it starts, how it affects the ground-floor layout and how workers would reach future construction. Consider whether your family could continue living downstairs during that work. The answer depends on the scope and site arrangements. Ask the professionals to explain the practical limits. Do not assume that building later will leave the finished ground floor untouched.
Keep the Services Plan With the Structural Drawings
Discuss future plumbing routes, electrical distribution and other services with the relevant designers. Ask how the first phase will operate while protecting any provisions for later work. Record the routes and retain completion information. Future contractors should not have to guess what lies behind walls or below floors. An organised record can also help you review a changed plan. It gives later professionals a clearer starting point.
Confirm Approval and Occupation Requirements
Take the phased proposal to DHA Multan before committing to the work sequence. Its published regulations require approval for later additions and alterations. They also describe completion and occupancy requirements, including an application where an owner seeks to occupy a partly completed building. Ask which drawings, inspections and certificates apply to your plan. Confirm the conditions for utility connections as well. Use DHA's response when setting the moving date.

The official Building and Control page lists residential drawing, completion-certificate and occupancy-certificate forms. Ask your architect to identify the current documents for your case. Clarify how any future phase will affect the approved record. Keep those steps in the project schedule. Avoid treating permission to construct one storey as permission to occupy an incomplete project.
Compare What Each Budget Actually Finishes
Request separate estimates for the options you are considering. One should show a completed single-storey home. Another should show the first phase of the intended larger house. Ask for an estimate of the remaining work too, while recognising that future prices can change. Use consistent finish specifications where possible. A fair comparison explains both today's payment and tomorrow's responsibility.
Our DHA Multan 5 marla construction-budget guide explains why covered area and exclusions matter. Use that approach even if your plot has a different size. Ask what the contractor leaves for you to purchase. Include professional fees, relevant charges and an allowance for unresolved work. Keep the amount needed to finish the usable home visible. Avoid spending the finishing budget on extra structure without reviewing the consequences.
Price the Disruption of Returning Later
A second construction phase may require new mobilization, material deliveries, and protection of completed finishes. Ask how workers will access the site and store supplies. Consider dust, noise and interruptions to household services. Find out whether temporary accommodation may become necessary. These costs may not appear in a simple estimate for the upper rooms. Include them when comparing the overall plan. Review your family's likely timeline honestly. Will you need the extra bedrooms soon, or is expansion only a possibility? Can your finances support another project without a confirmed date? A complete single-storey house may meet your needs for years. A well-planned phased house can support future needs. Choose the option that matches your circumstances, not the largest structure you can start. Contact Aslaaf Builders with your DHA Multan plot details, available budget and essential rooms. Explain whether you want a complete single-storey home or intend to expand. Share your preferred moving date. We can discuss a construction brief around those priorities. The next useful step is a design and cost comparison that defines what your first budget will finish.
Conclusion: Finish the Home Your Family Needs First
Building one floor first can work when the design and budget support a complete daily routine. List your family's accommodation needs before deciding how much structure to start. Plan any intended expansion with an architect and structural engineer. Confirm DHA's approval, completion and occupation requirements for the chosen sequence. Compare the full first-phase cost with the remaining work and future disruption. Keep enough money to finish the spaces you expect to use. A sound construction plan gives you a usable home and a clear understanding of what comes next.
FAQs About Single-Storey House Construction in DHA Multan
Does DHA Multan Allow Single-Storey Houses?
Its published regulations permit single-storey houses. Your design must still follow the applicable requirements. Confirm the proposal with DHA before starting. Ask which drawings and inspections apply. Complete the required occupation process too. Building-type permission does not replace those steps.
Can I Add Another Floor Later?
Plan the intended addition with qualified professionals from the beginning. Ask them to assess the structure and future layout. Keep the engineering and service records. Confirm the later approval route with DHA. Review the building again before starting future work. Do not rely on an informal promise about its capacity.
Is Building in Phases Always Cheaper?
Phasing can reduce your upfront costs. It does not establish the lowest total project cost. Later work may involve changed prices and additional site arrangements. Request separate estimates for the planned stages. Include possible disruption and temporary accommodation. Compare both options against your finances and needs.
Can I Move In When the Ground Floor Is Finished?
Ask DHA about the exact occupation requirements for your project. Its regulations address partly completed buildings through a specific process. Agree on a complete and usable first phase. Include essential services and access in the handover scope. Obtain the required approvals before occupation. Set your moving date around confirmed progress.


0 Comments